



Type
Architectural Study, Permitting & Supervision
Residential
Location
Preveza, Greece
Study, Permitting & Supervision
MMAp
Single-Storey House
with an Atrium
Inside a centuries-old olive grove
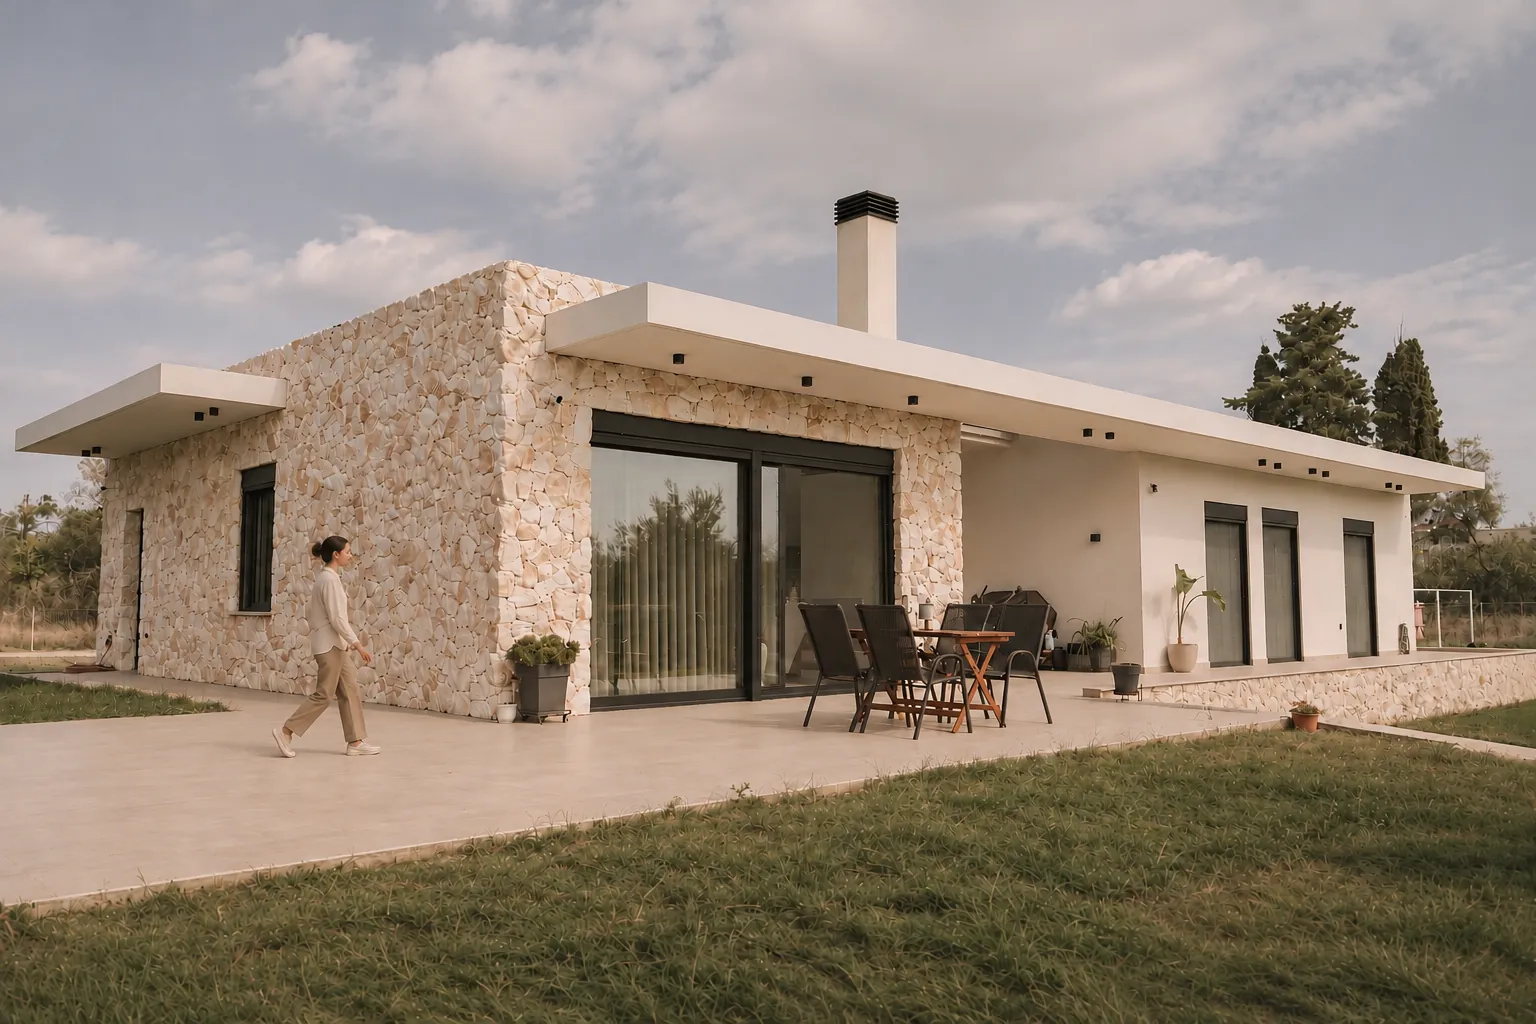
Inside a centuries-old olive grove near Preveza, this single-storey house was designed around the daily life of a family of four, with one governing principle: the relationship between the architecture and the natural landscape.
Two volumes around an atrium
The house develops as two distinct volumes, south-facing, organised around a central atrium. The atrium is the core of the composition, separating the shared rooms from the private ones while creating a visual and spatial continuity with the grove.
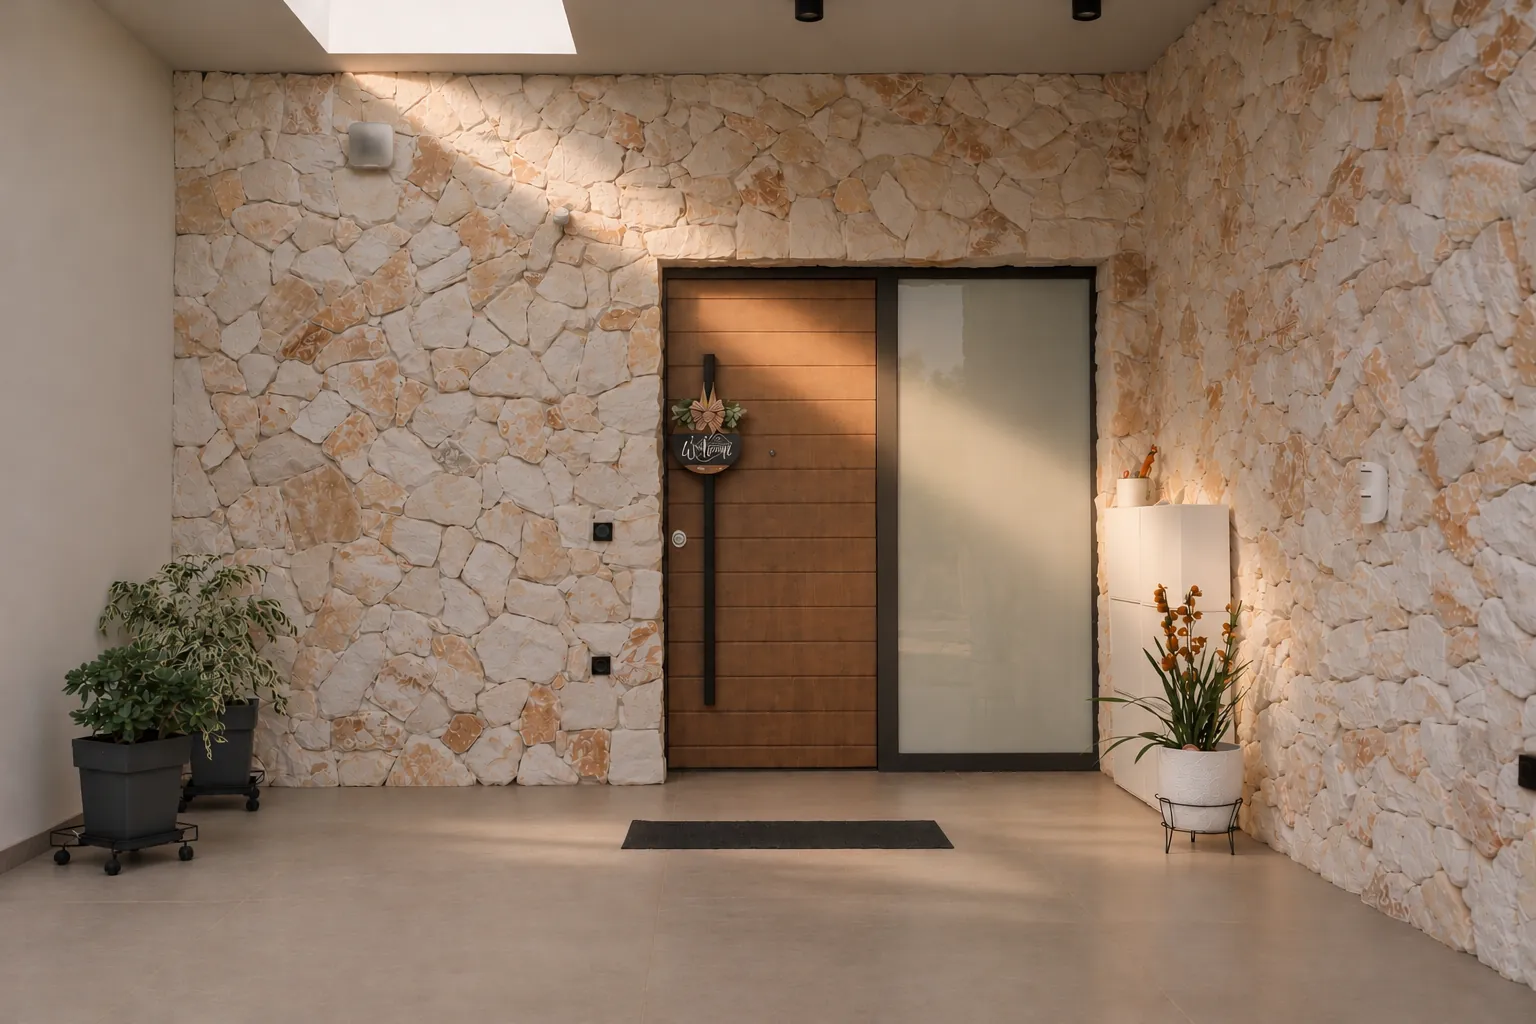
The entrance acts as a transitional element, drawing the eye towards the atrium and, through it, out into the natural surroundings.
Privacy and openness
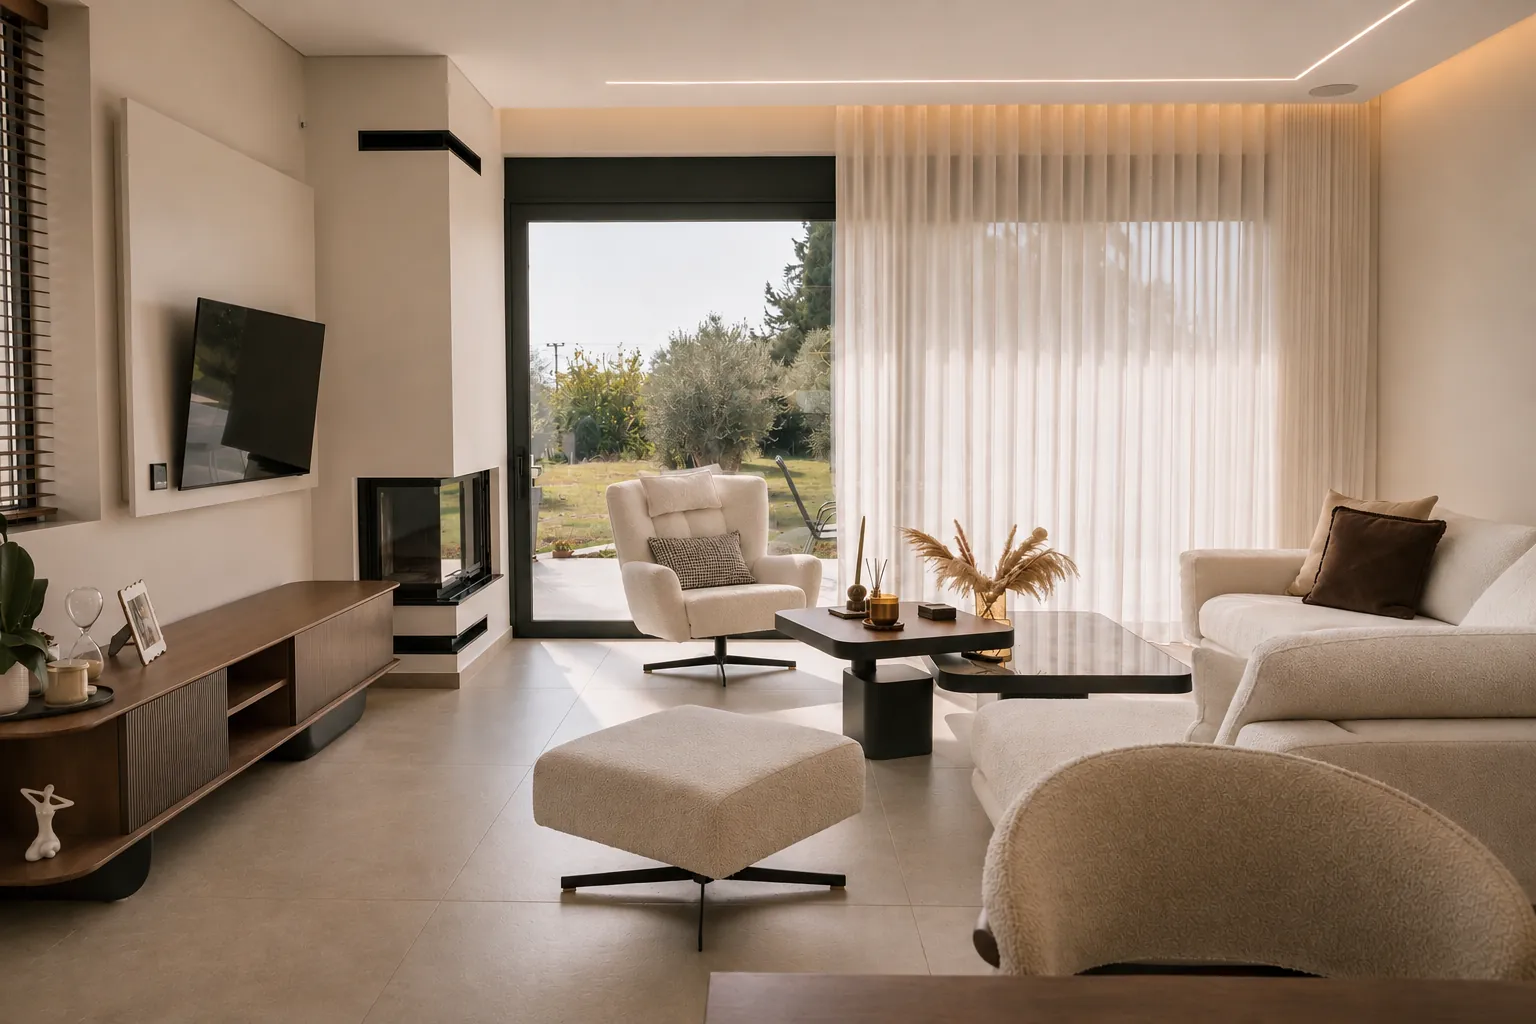
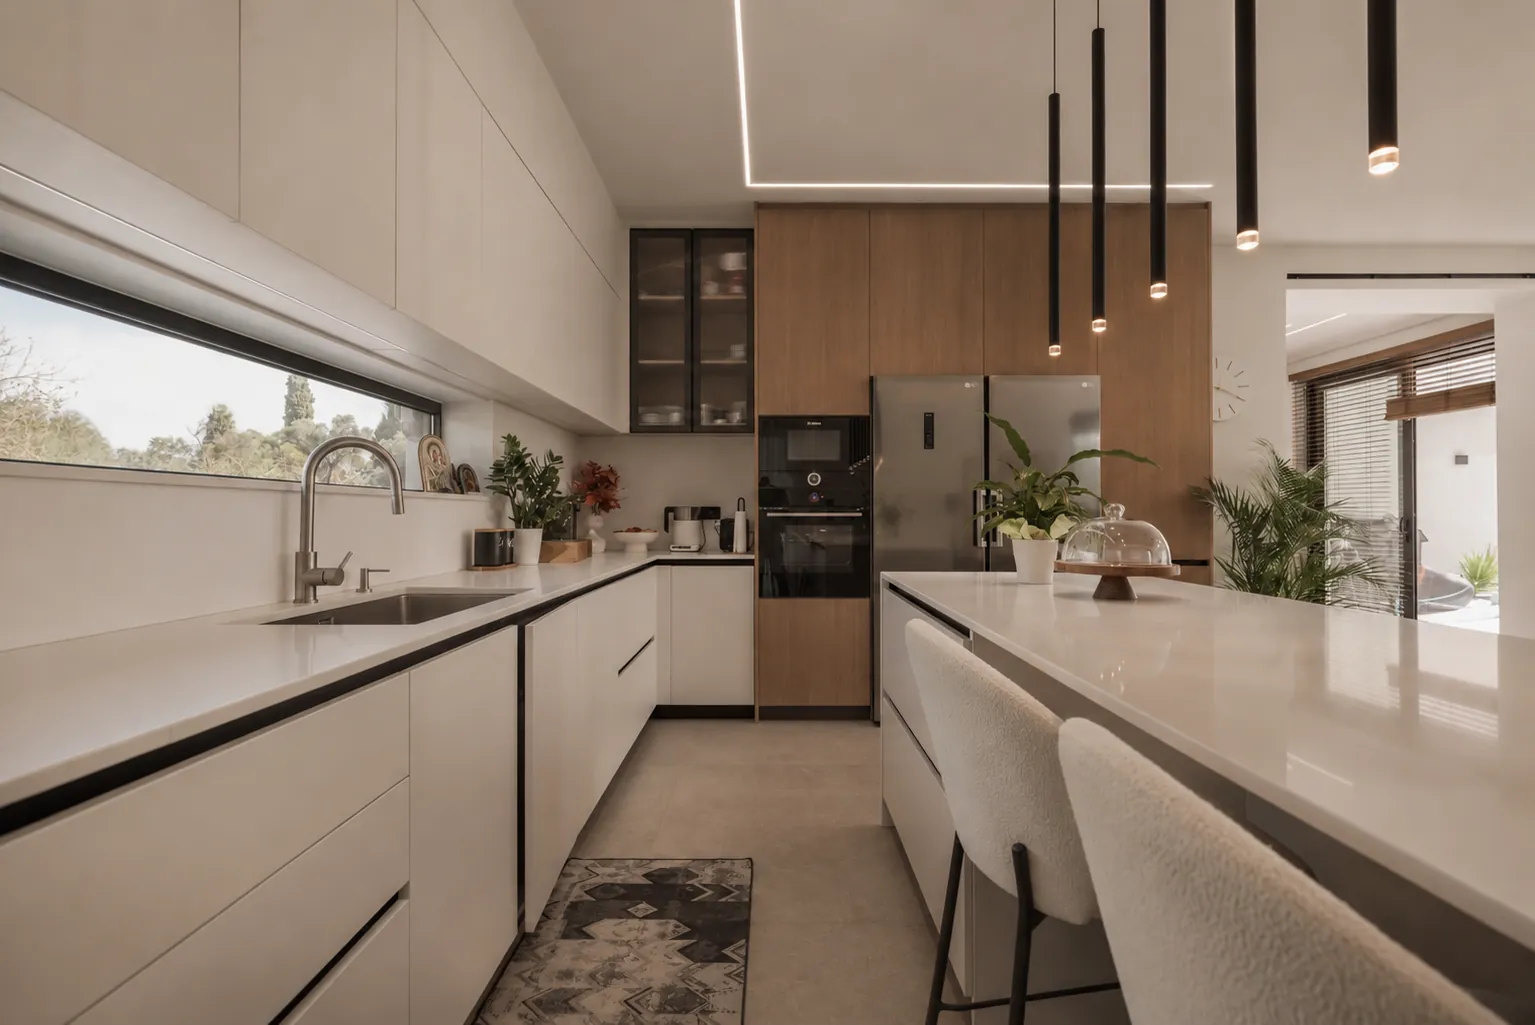
The first volume holds the daytime rooms — living room, dining room and kitchen — while the second is organised as the private zone of the house, with three bedrooms, bathrooms and a dressing room.
The composition seeks a balance between privacy and openness, with the atrium working as the reference point of everyday life and as the link between the house and the landscape.
MMAp's role
The practice took on the architectural study, the issuing of the building permit, the detailed design and the supervision of the works.
Enquire About This Project