Type
Architectural Study & Supervision
Residential
Location
Mytikas, Preveza, Greece
Study & Supervision
MMAp
Two-Storey House
with a Pool
Around a double-height space
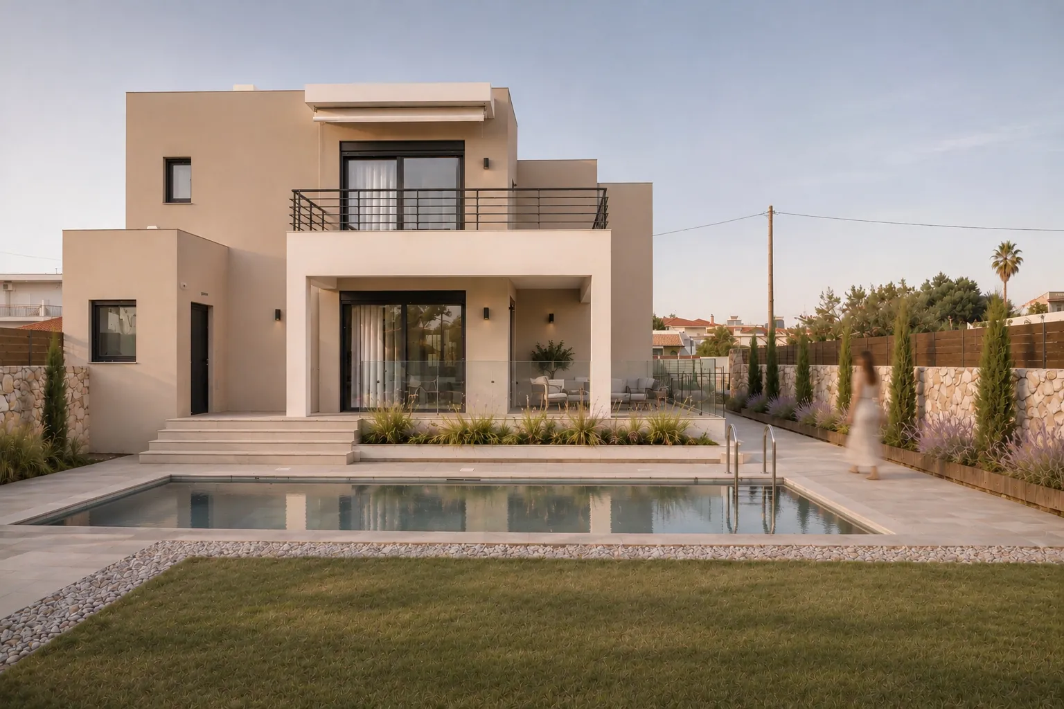
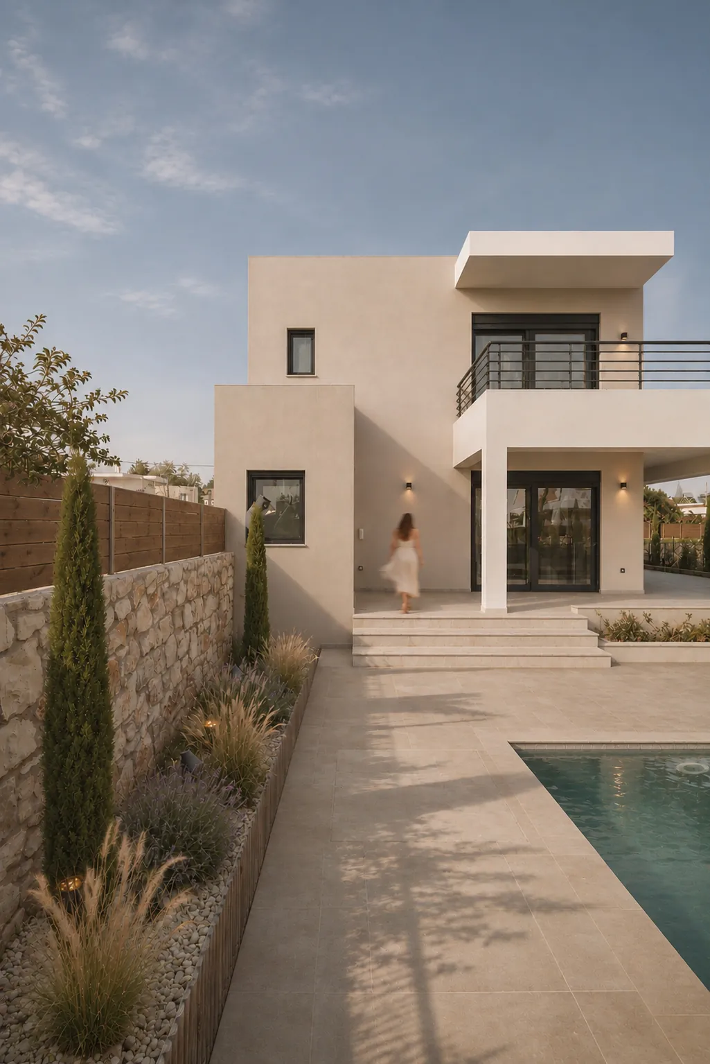
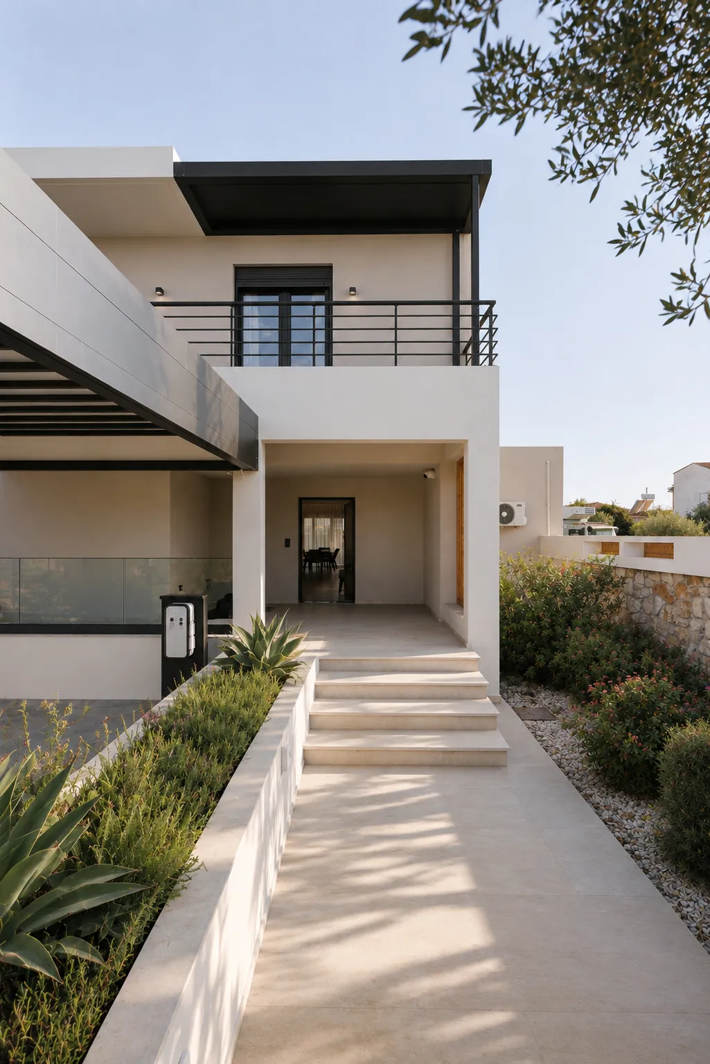
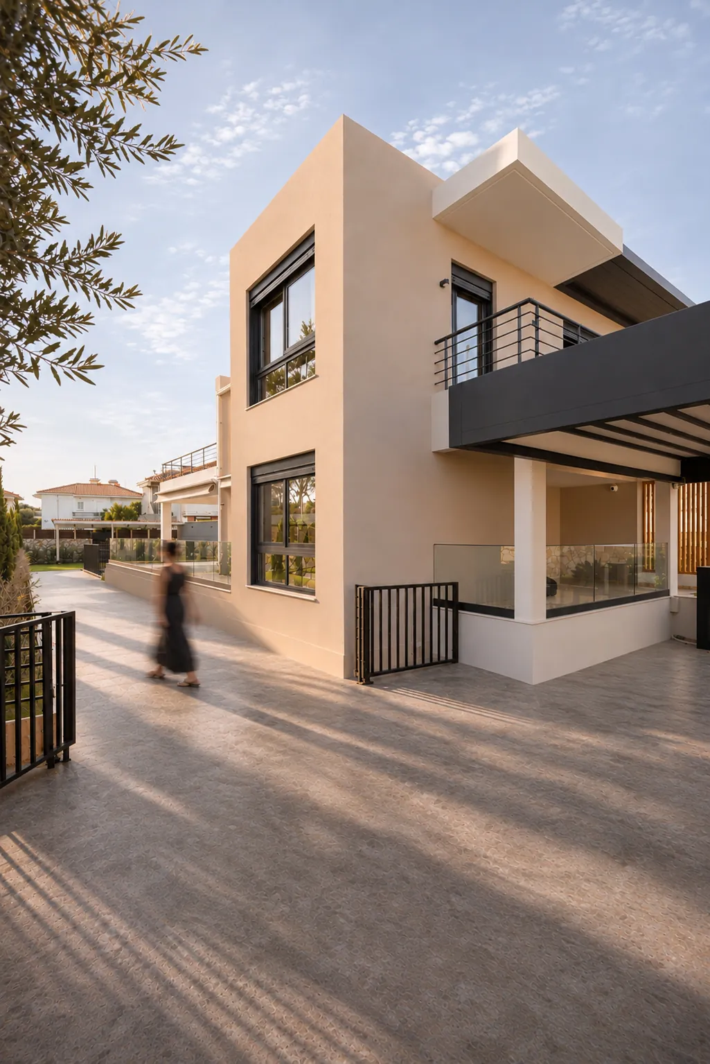
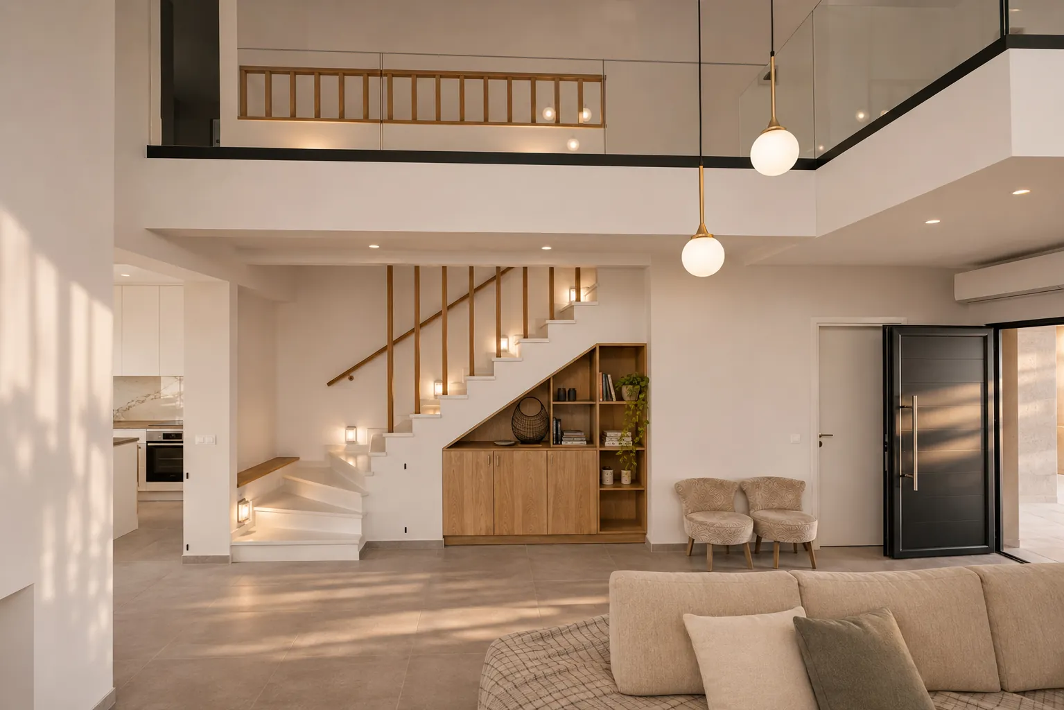
This two-storey holiday house in Mytikas, Preveza, is organised around a central, double-height living space, which is the core of the architectural composition.
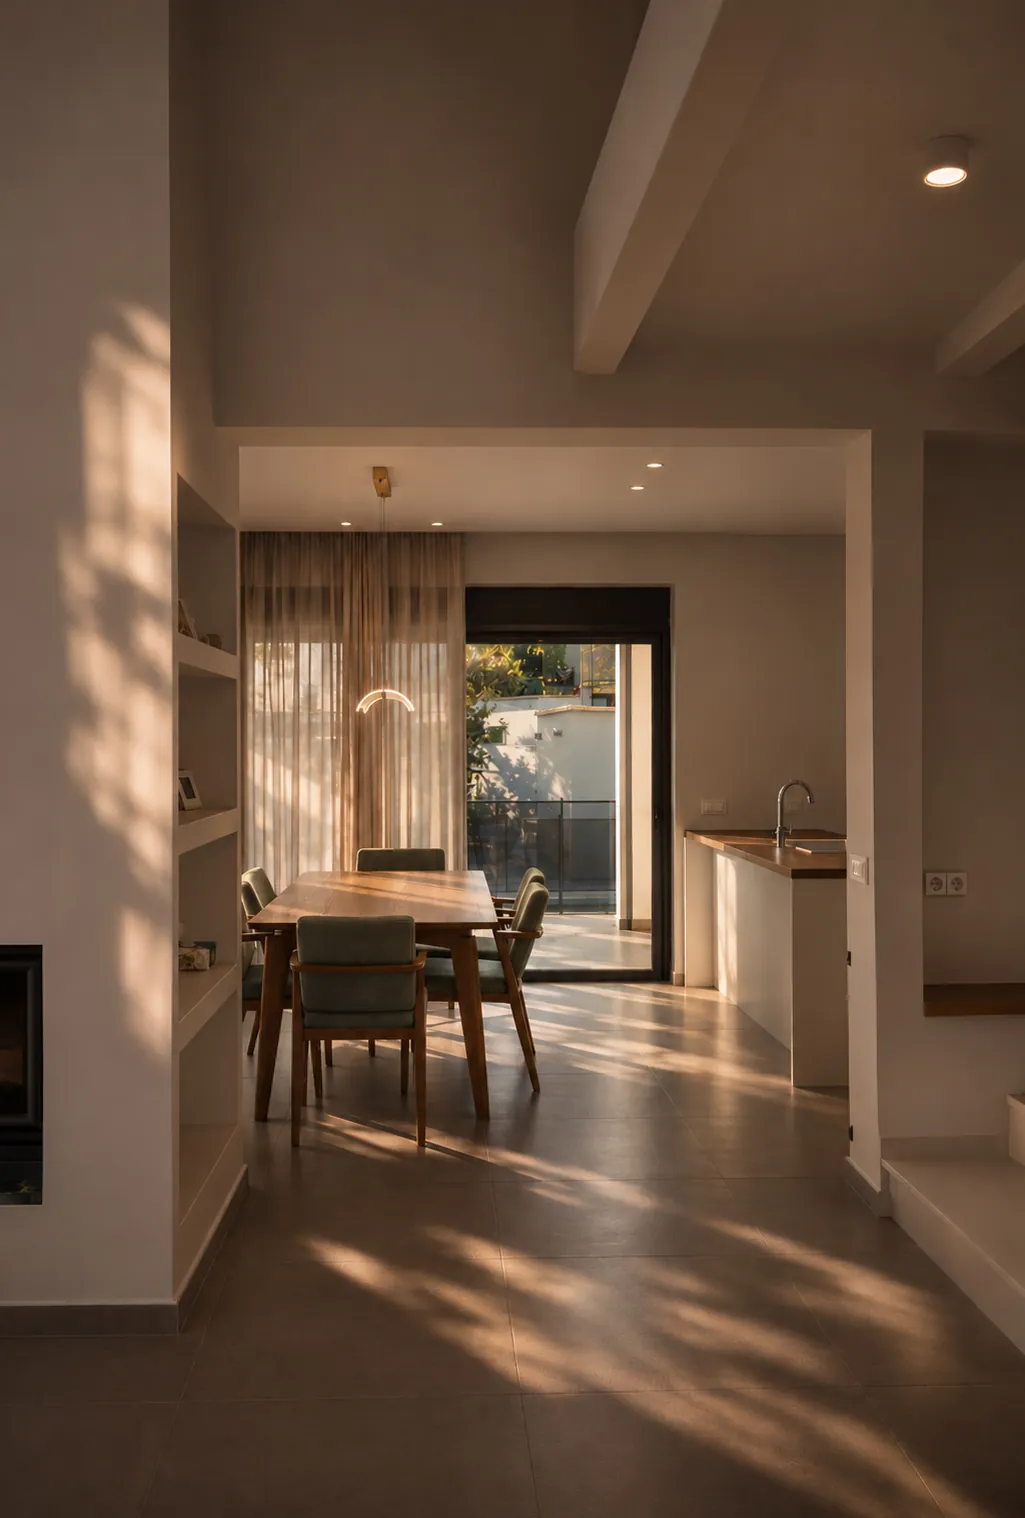
The house develops over two levels and holds three bedrooms, a guest room, a living room, a dining room and a kitchen.
The double-height living room
The governing element of the interior is the double-height living room, where the exposed roof structure reinforces the sense of height and brings out the geometry of the space.
The internal balcony
On the upper floor, an internal balcony works as both circulation and a visual link between the two levels. The view down into the living room creates a continuous relationship between the rooms, letting the eye and the daylight run through the house.
The pool and the outdoor space
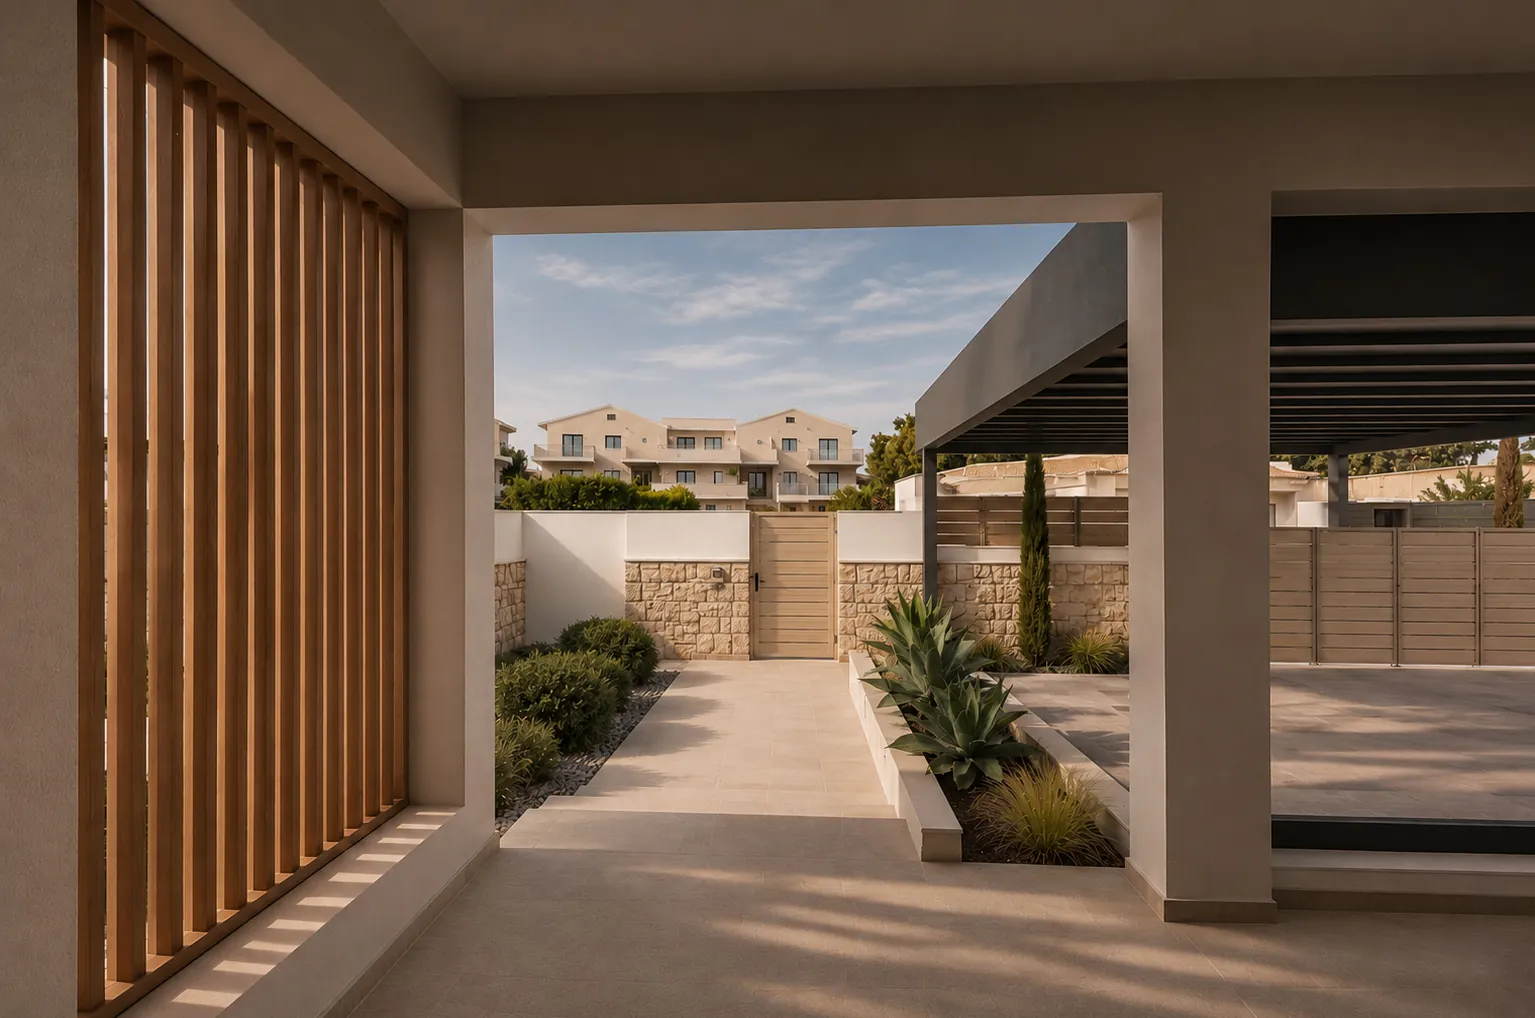
Outside, the private pool completes the composition, strengthening the character of the house as a place to stay and unwind.
Enquire About This Project